Basement Hallway Door Installation in Arvada, CO
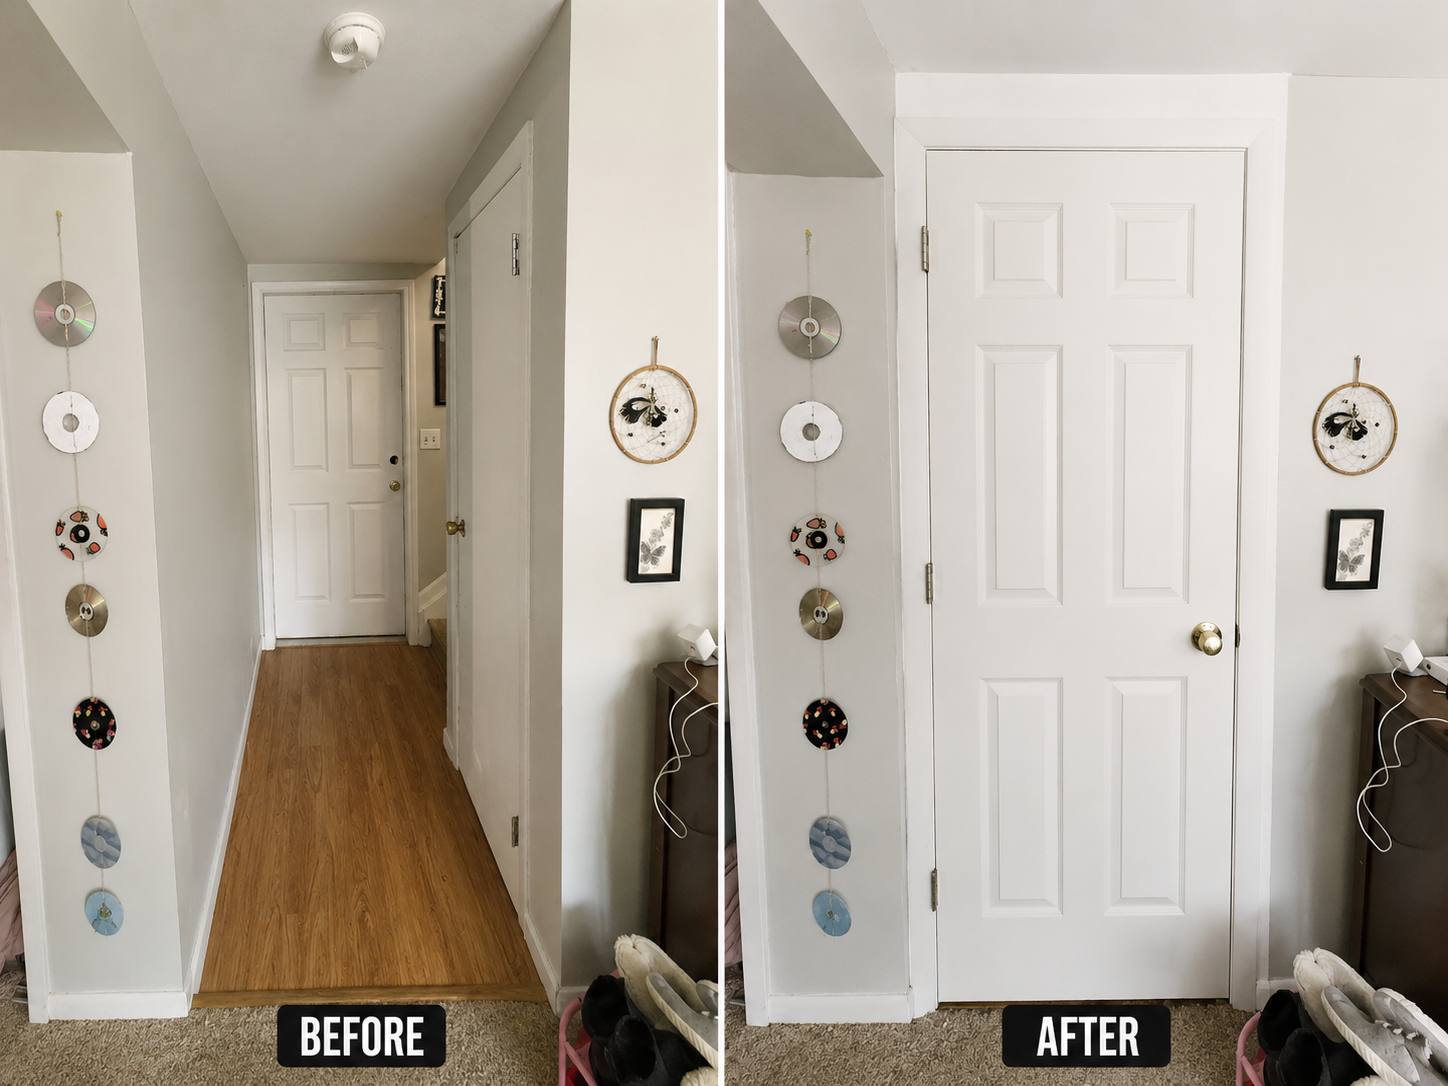
A homeowner in Arvada, CO wanted to add a door at the end of an open basement hallway to create better separation from the basement living area. The new door would provide additional privacy while also giving the homeowner a practical way to keep their cat contained downstairs.
There was no existing door or doorway at this location, so Arvada Handyman framed a new non-load-bearing partition and prepared the opening for a 28-inch prehung interior door. A hollow-core, six-panel door was selected to coordinate with the existing interior doors in the home. The factory-primed door was left unpainted so the homeowner could complete the final painting.
After framing, we installed new drywall and completed the tape, mud, sanding, and texture work. New casing and baseboard were selected to match the existing basement materials, and a standard non-locking passage knob was chosen to coordinate with the home's existing hardware.
One challenge was that the existing hallway opening was nearly one inch out of plumb. Careful fitting, special trim cuts, and casing adjustments allowed us to create a clean finished transition. The entire basement door installation was completed in one day without requiring flooring, electrical, plumbing, or HVAC modifications.
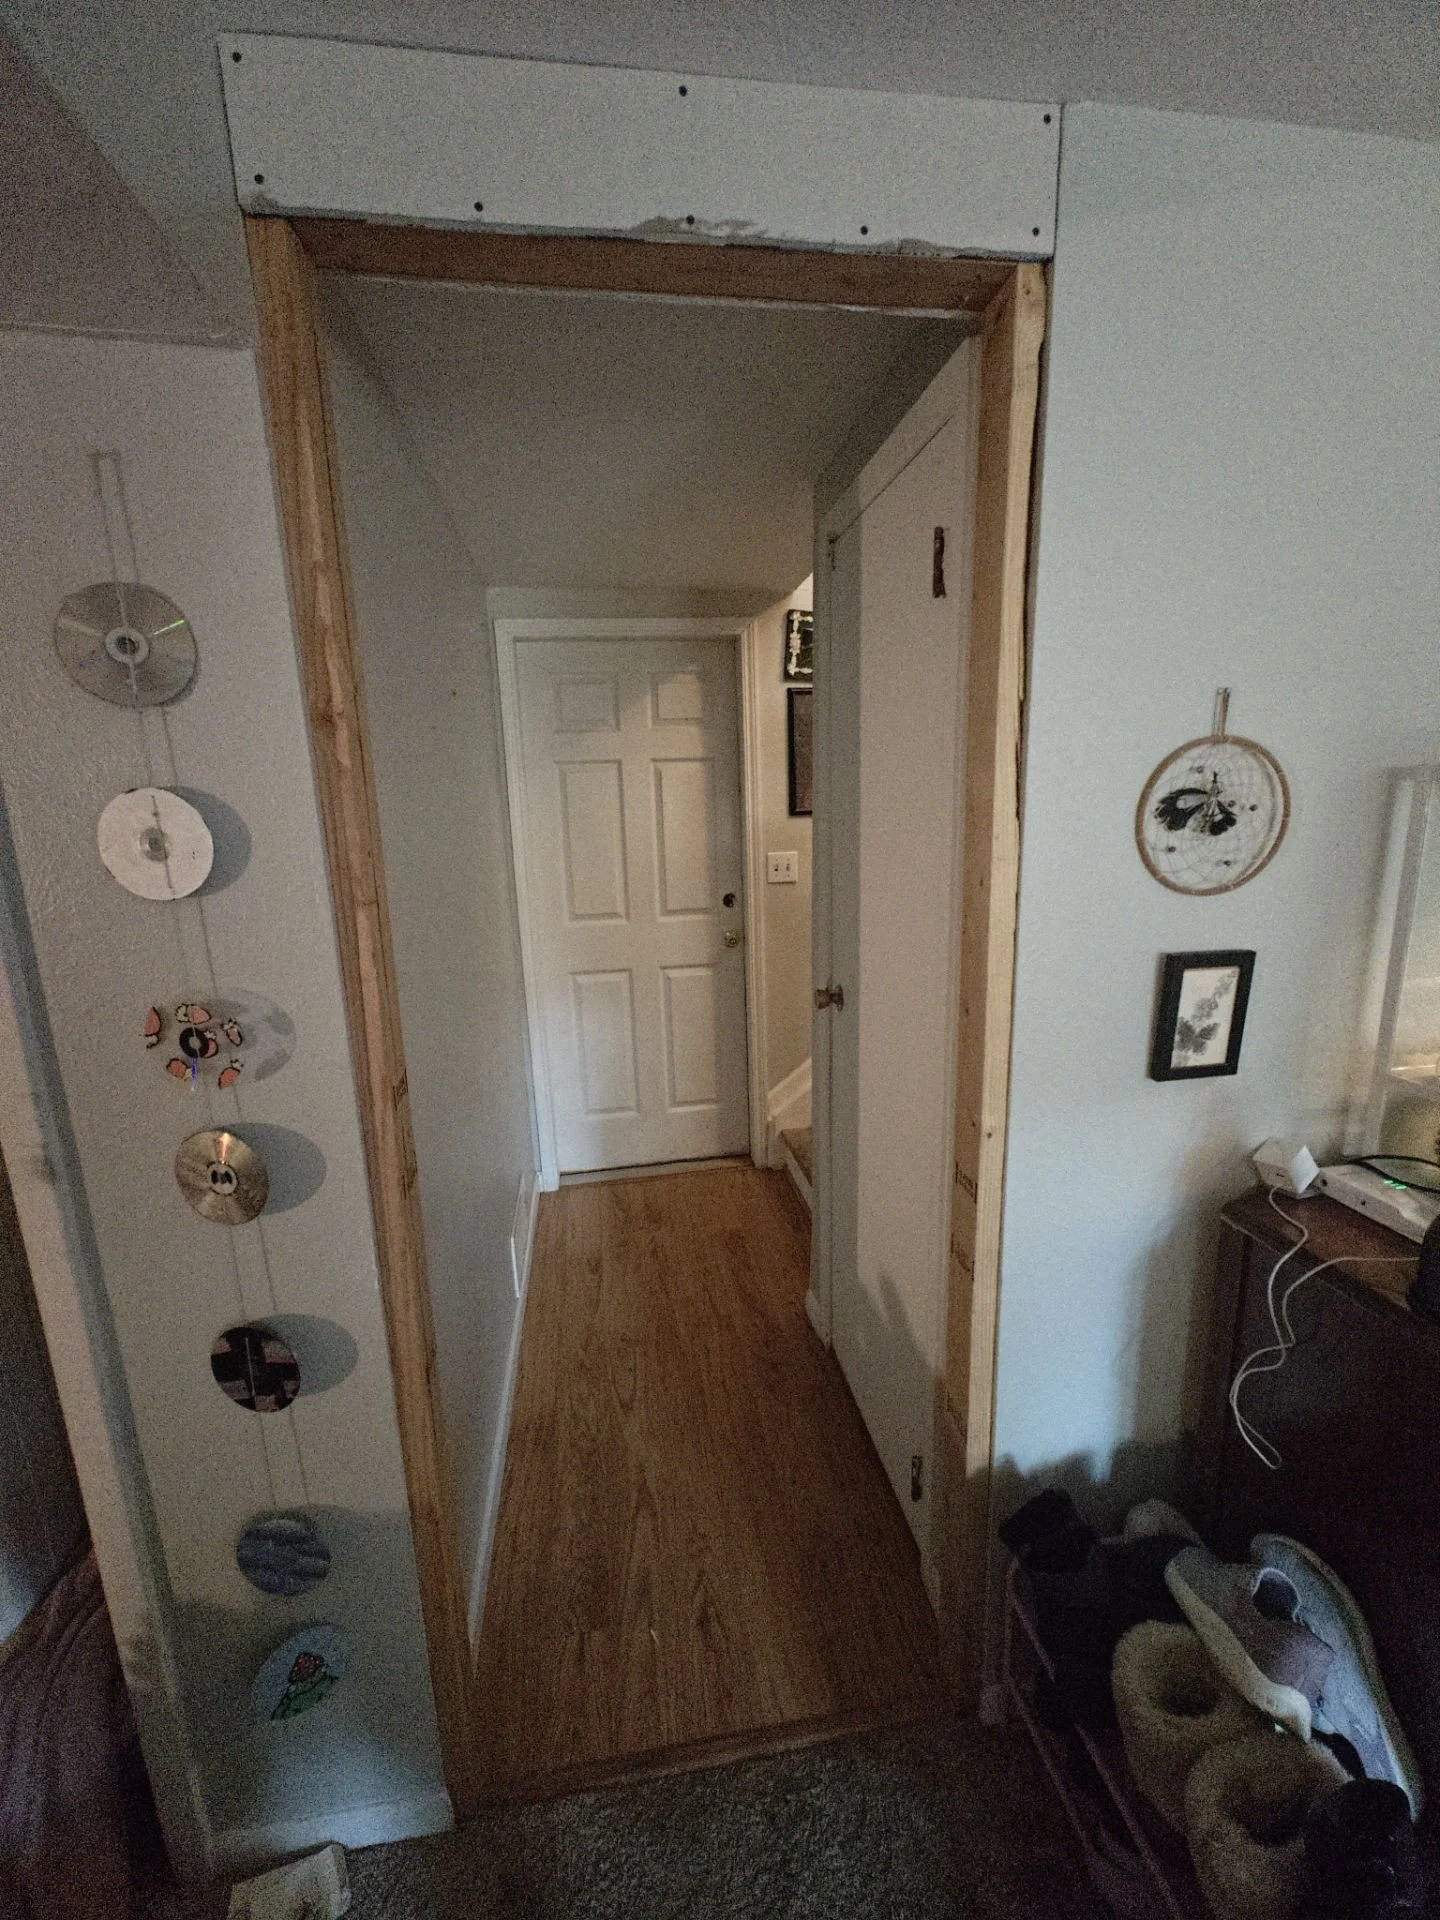
Adding Privacy and Separation to an Open Arvada Basement
Basements often serve several purposes, and sometimes an open floor plan does not provide the separation a homeowner needs. For this project in Arvada, CO, the end of the basement hallway was completely open to the basement living area. The homeowner wanted a permanent doorway that would make the space more private while maintaining a finished appearance consistent with the rest of the home.
Creating a Doorway Where There Was Previously an Open Hallway
The homeowner had three practical goals for the project: improve privacy, separate the basement living area from the rest of the home, and provide a way to keep their cat downstairs when needed.
Because there was no existing door at this location, this was more than simply replacing or hanging an interior door. A new doorway needed to be created within the existing hallway opening.
The new wall section was non-load-bearing, allowing us to frame an appropriately sized rough opening for the 28-inch prehung door without requiring a structural header or jack studs.
Framing, Drywall, Door and Trim Installation
Arvada Handyman handled the project from the new framing through the finished door installation. After constructing the new framing, we installed drywall around the doorway. The drywall was taped, mudded, sanded, and textured to coordinate with the surrounding finished walls.
We then installed the factory-primed, six-panel hollow-core prehung door along with new casing and baseboard selected to match the existing basement materials. A standard non-locking passage knob was installed and chosen to coordinate with the home's other door hardware.
The homeowner elected to handle the final painting, so the new door, trim, and finished wall surfaces were left ready for their paint work.
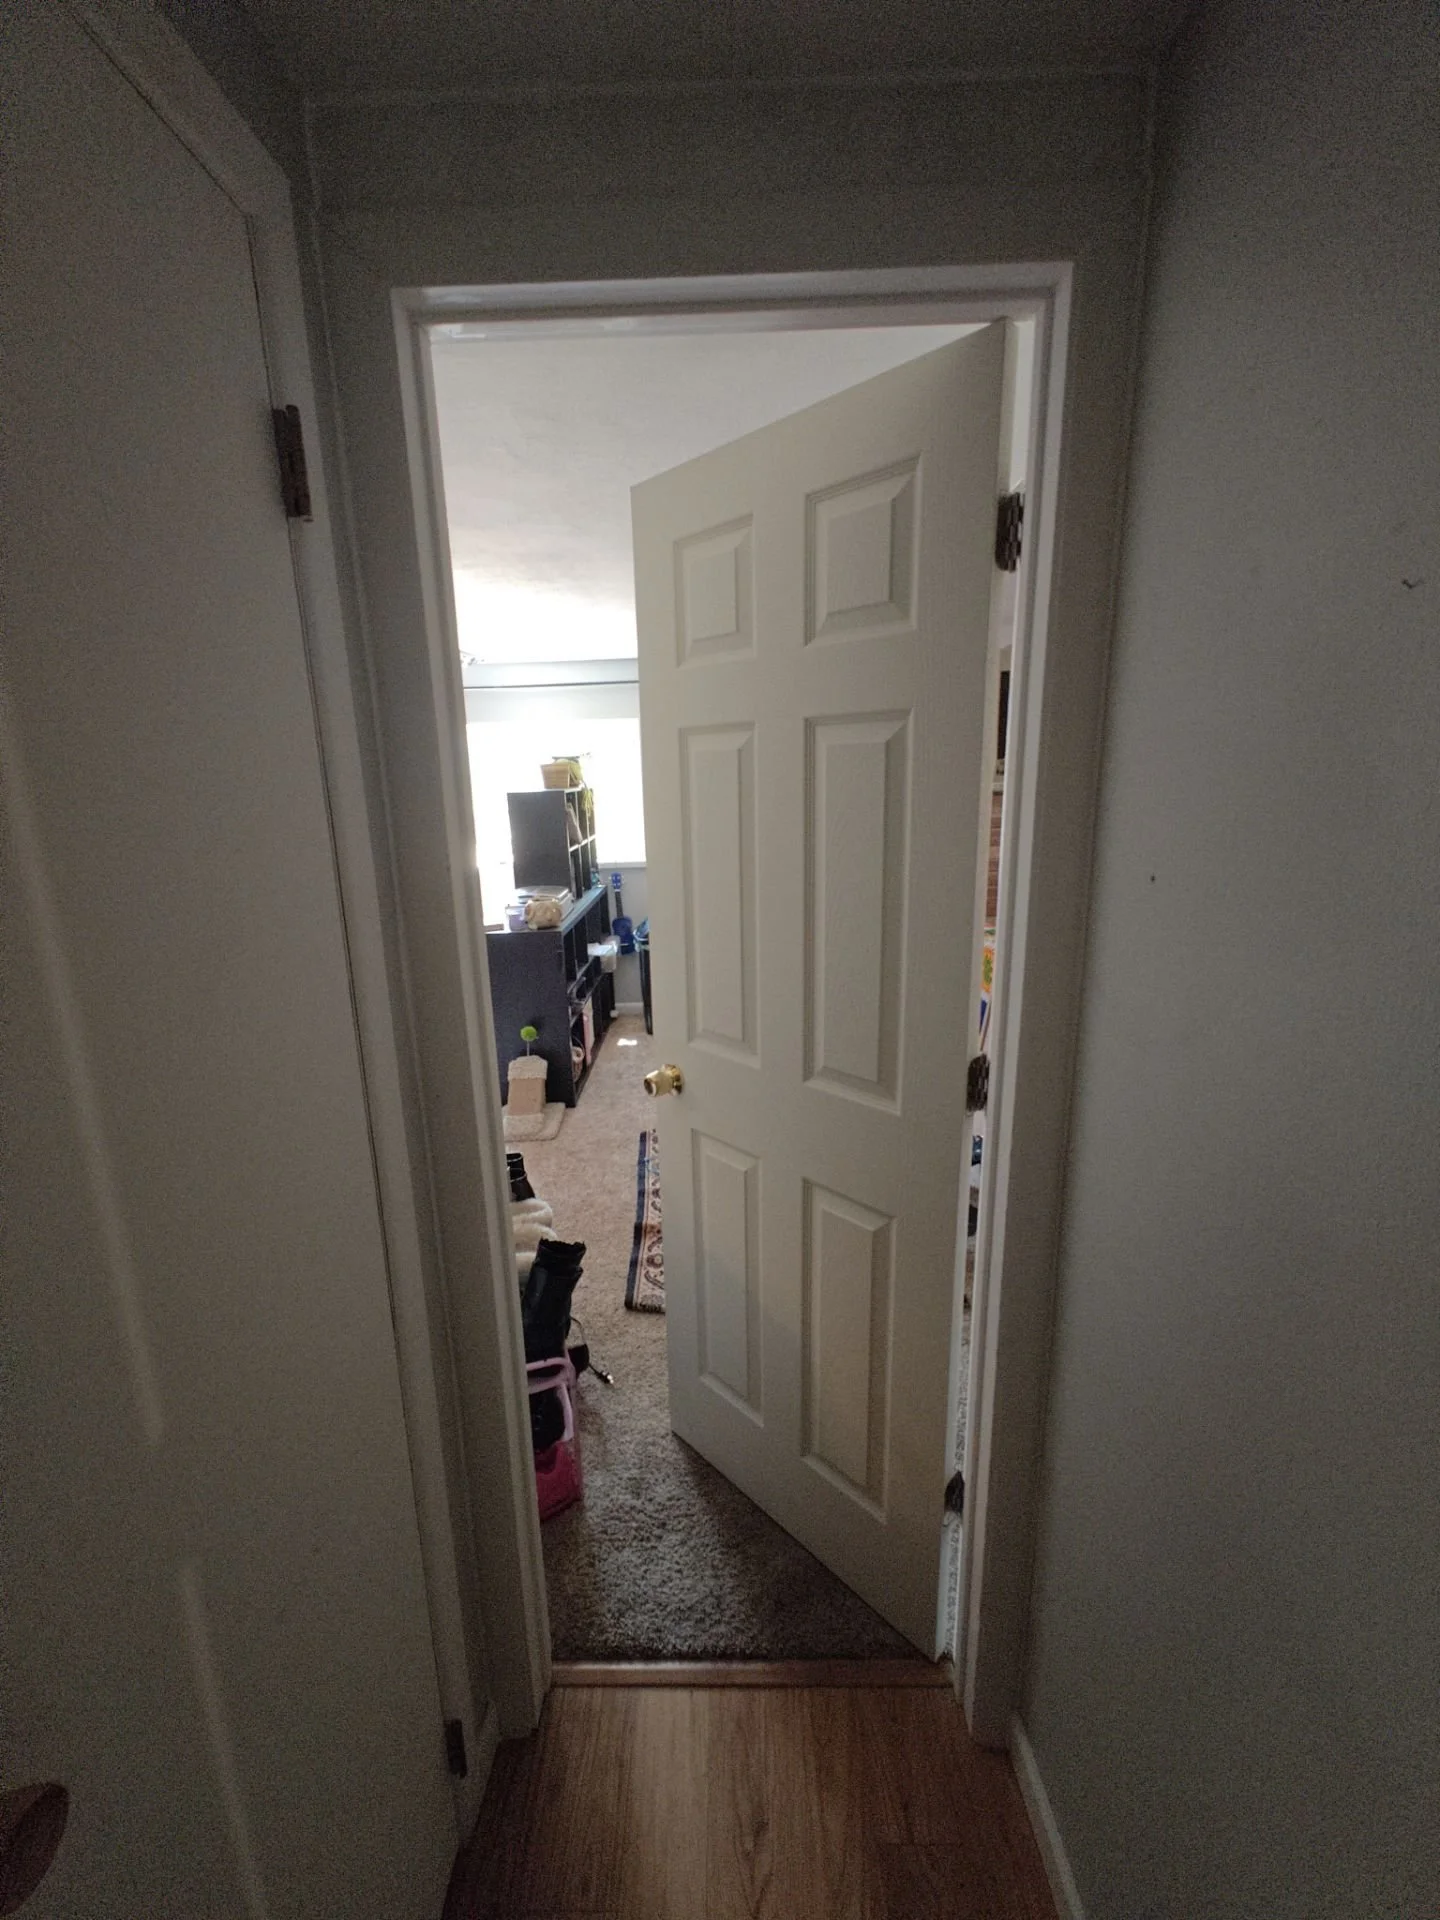
Materials Selected to Match the Existing Arvada Home
A 28-inch hollow-core, six-panel prehung interior door was used for the new basement doorway. The six-panel design helped the new installation coordinate with the style of the home's existing doors. The door arrived factory-primed and was intentionally left unpainted for the homeowner.
New framing materials were used to build the non-load-bearing partition and rough opening. Drywall and finishing materials were then used to close the new wall sections. We also installed new casing and baseboard selected to match the existing materials in the basement. A standard non-locking passage knob completed the door installation while coordinating with the home's existing hardware.
Building and Finishing the New Basement Doorway
The project began by framing the end of the open hallway to create the new doorway. Once the rough opening was established, drywall was installed over the new framing. The seams and fasteners were taped and mudded, followed by sanding and application of wall texture.
The prehung door was then carefully positioned, secured, and adjusted for proper operation. Casing and baseboard completed the transition between the new doorway and the existing finished basement.
No flooring modifications were necessary, and the project did not require electrical, plumbing, or HVAC work.
Correcting an Opening Nearly One Inch Out of Plumb
The biggest challenge was the existing hallway opening, which was nearly one inch out of plumb. That amount of variation can become especially noticeable once straight door jambs and casing are installed.
Rather than allowing the uneven existing conditions to create an awkward finished transition, we used careful measurements, special casing cuts, and trim adjustments to compensate for the discrepancy. This allowed the new doorway to fit cleanly into the existing basement while maintaining proper door operation and a finished appearance.
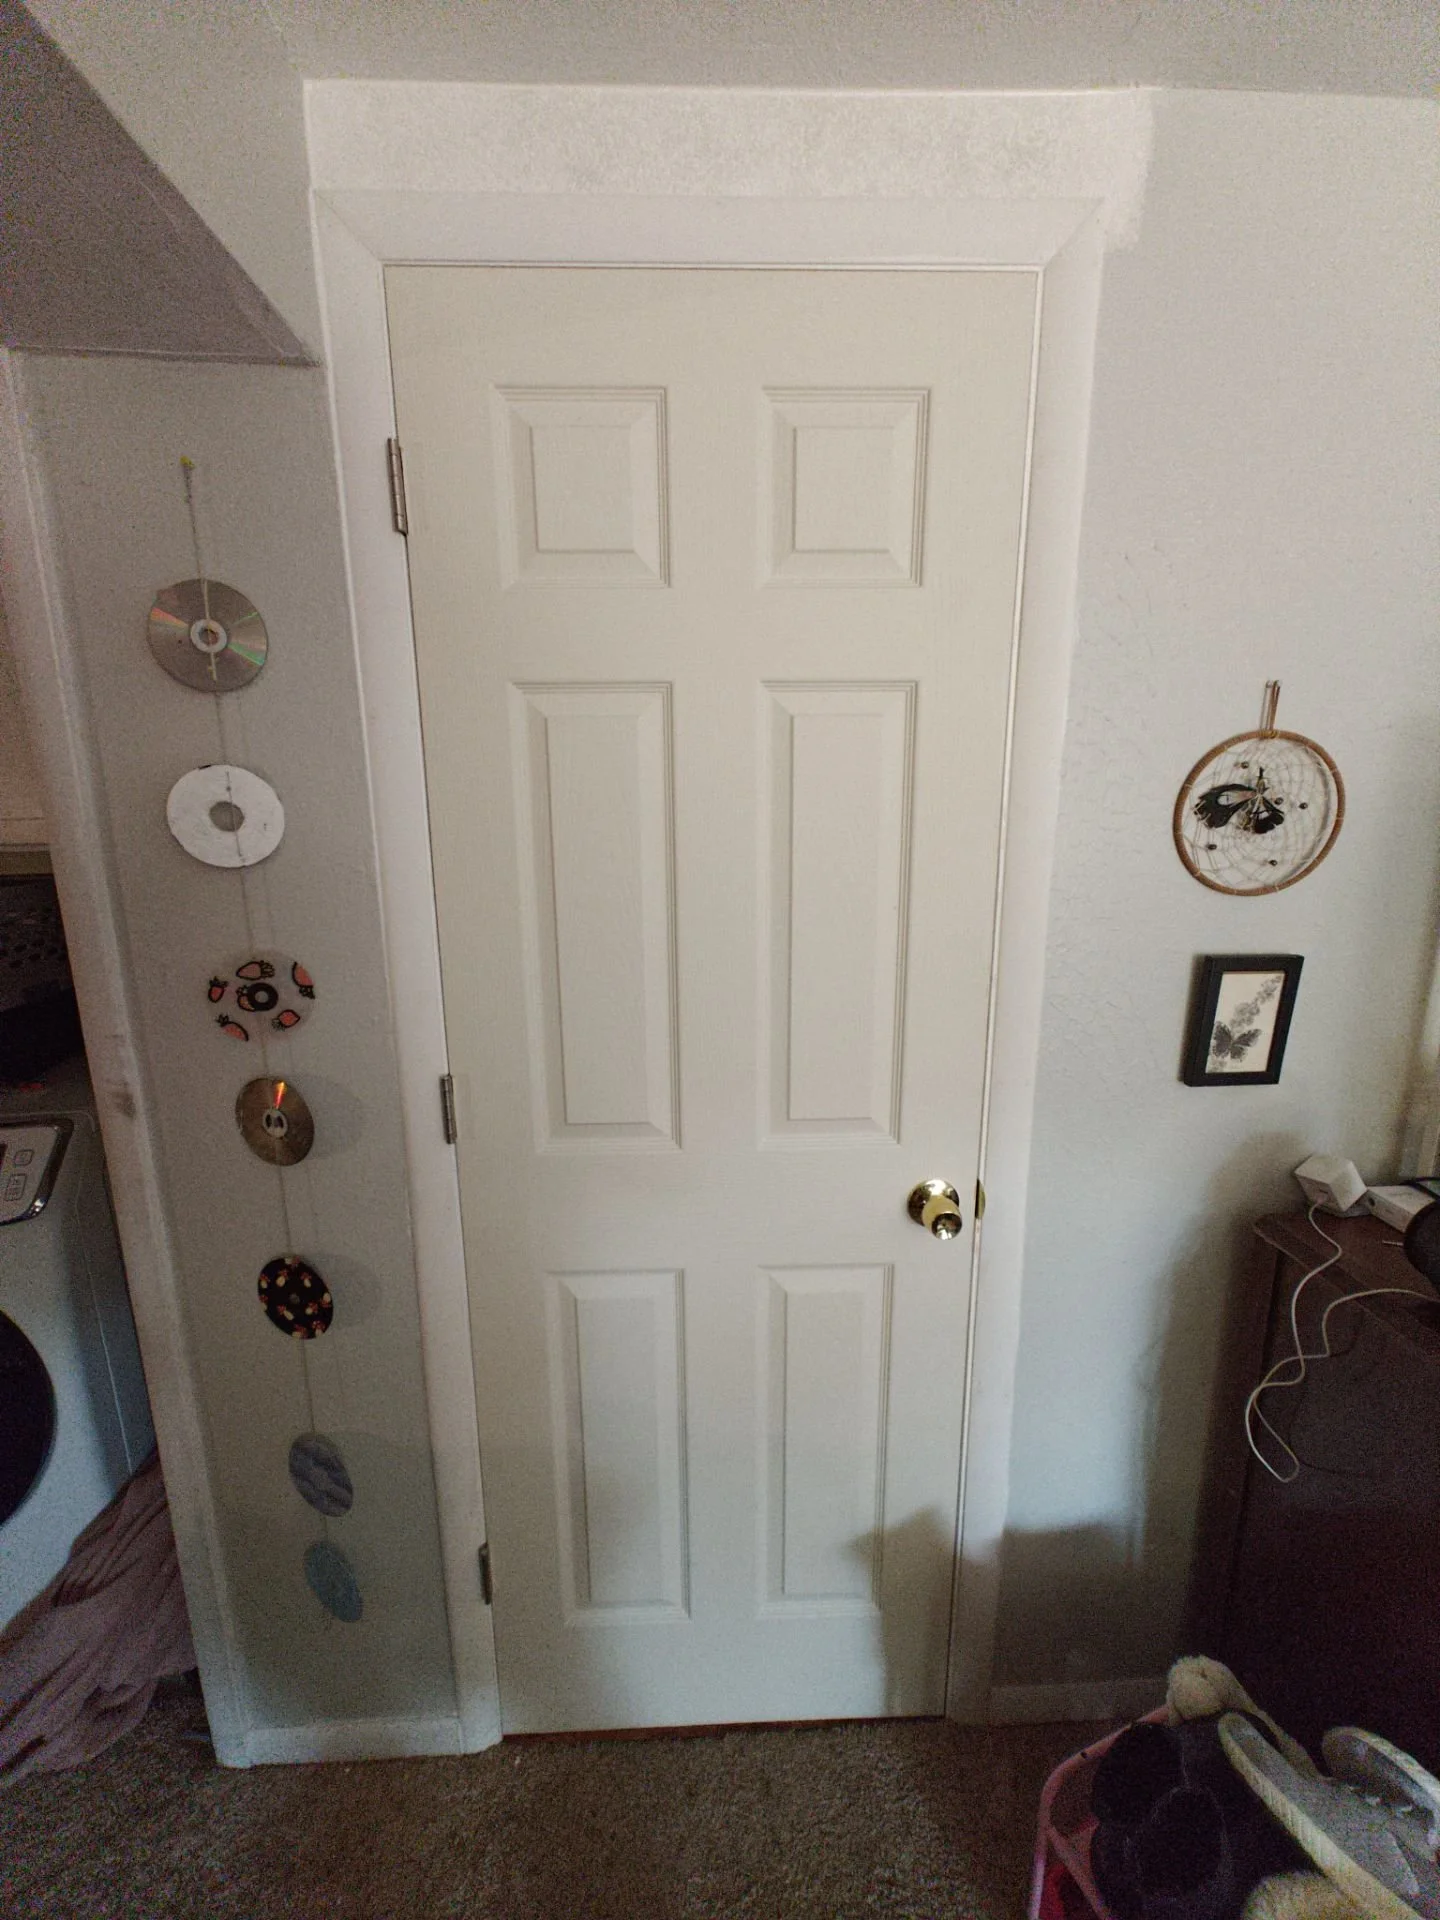
A More Private and Functional Basement Living Area
The completed project gave this Arvada homeowner a defined separation between the basement hallway and living area where previously there had only been an open passage. The new six-panel door provides privacy when needed and gives the homeowner a simple way to keep their cat contained in the downstairs portion of the home.
Matching the new casing and baseboard to the existing basement materials helped integrate the doorway with the surrounding finishes rather than making it look like an obvious later addition. Once the homeowner completes the painting, the new wall and door can blend even more closely with the existing space.
Practical Separation Without Major Remodeling
This project also demonstrates how a relatively targeted interior improvement can change how a basement functions without requiring extensive remodeling. No flooring changes, electrical relocation, plumbing, or HVAC modifications were needed.
Despite the existing opening being nearly one inch out of plumb, careful fitting and custom trim work provided a clean transition around the new door. From framing the new opening to drywall finishing, texture, trim, hardware, and final door adjustments, Arvada Handyman completed the project in one day.
The result is a practical new basement doorway designed around the homeowner's specific needs for privacy, separation, and everyday functionality.
FAQs
Can a door be added to an open basement hallway?
Yes. If the layout and existing conditions allow it, a new wall section and doorway can be framed to turn an open basement hallway into a separated space. For this Arvada project, there was no existing doorway, so we framed a new non-load-bearing partition and installed a prehung interior door, drywall, texture, trim, baseboard, and hardware.
Why would a homeowner add a door to a basement hallway?
Adding a basement hallway door can provide privacy and create better separation between different areas of the home. In this Arvada home, the homeowner wanted to separate the basement living area from the hallway while also creating a practical way to keep their cat downstairs. The door accomplished both goals without requiring a larger basement remodeling project.
What type of door was installed in this Arvada basement?
We installed a 28-inch hollow-core, six-panel prehung interior door. The six-panel design coordinated with the home's existing interior doors, while a standard non-locking passage knob was selected to complement the existing hardware. The door came factory-primed and was left unpainted because the homeowner planned to complete the final painting themselves.
Can you match new door trim to the existing basement trim?
Existing finishes can often be matched closely depending on the materials available. For this basement door installation in Arvada, we selected new casing and baseboard to match the existing materials. This was particularly important because the new doorway was being added to an already finished basement, and the goal was to make the new construction fit naturally with the surrounding space.
What happens if the existing wall is out of plumb?
Out-of-plumb walls and openings can require additional fitting when installing a new prehung door and trim. On this project, the existing opening was nearly one inch out of plumb. We compensated for those conditions with careful fitting, special casing cuts, and trim adjustments. This allowed the door to operate properly while creating a clean transition between the new work and existing walls.
How long does it take to add an interior door to an existing opening?
The timeline depends on the existing conditions and the amount of framing and finish work required. This Arvada basement project was completed in one day and included new non-load-bearing framing, door installation, drywall, taping, mudding, sanding, texture, casing, baseboard, and passage hardware. Painting was not included because the homeowner chose to complete that portion themselves.